Sewall Highway, Coventry
£250,000
Property Summary
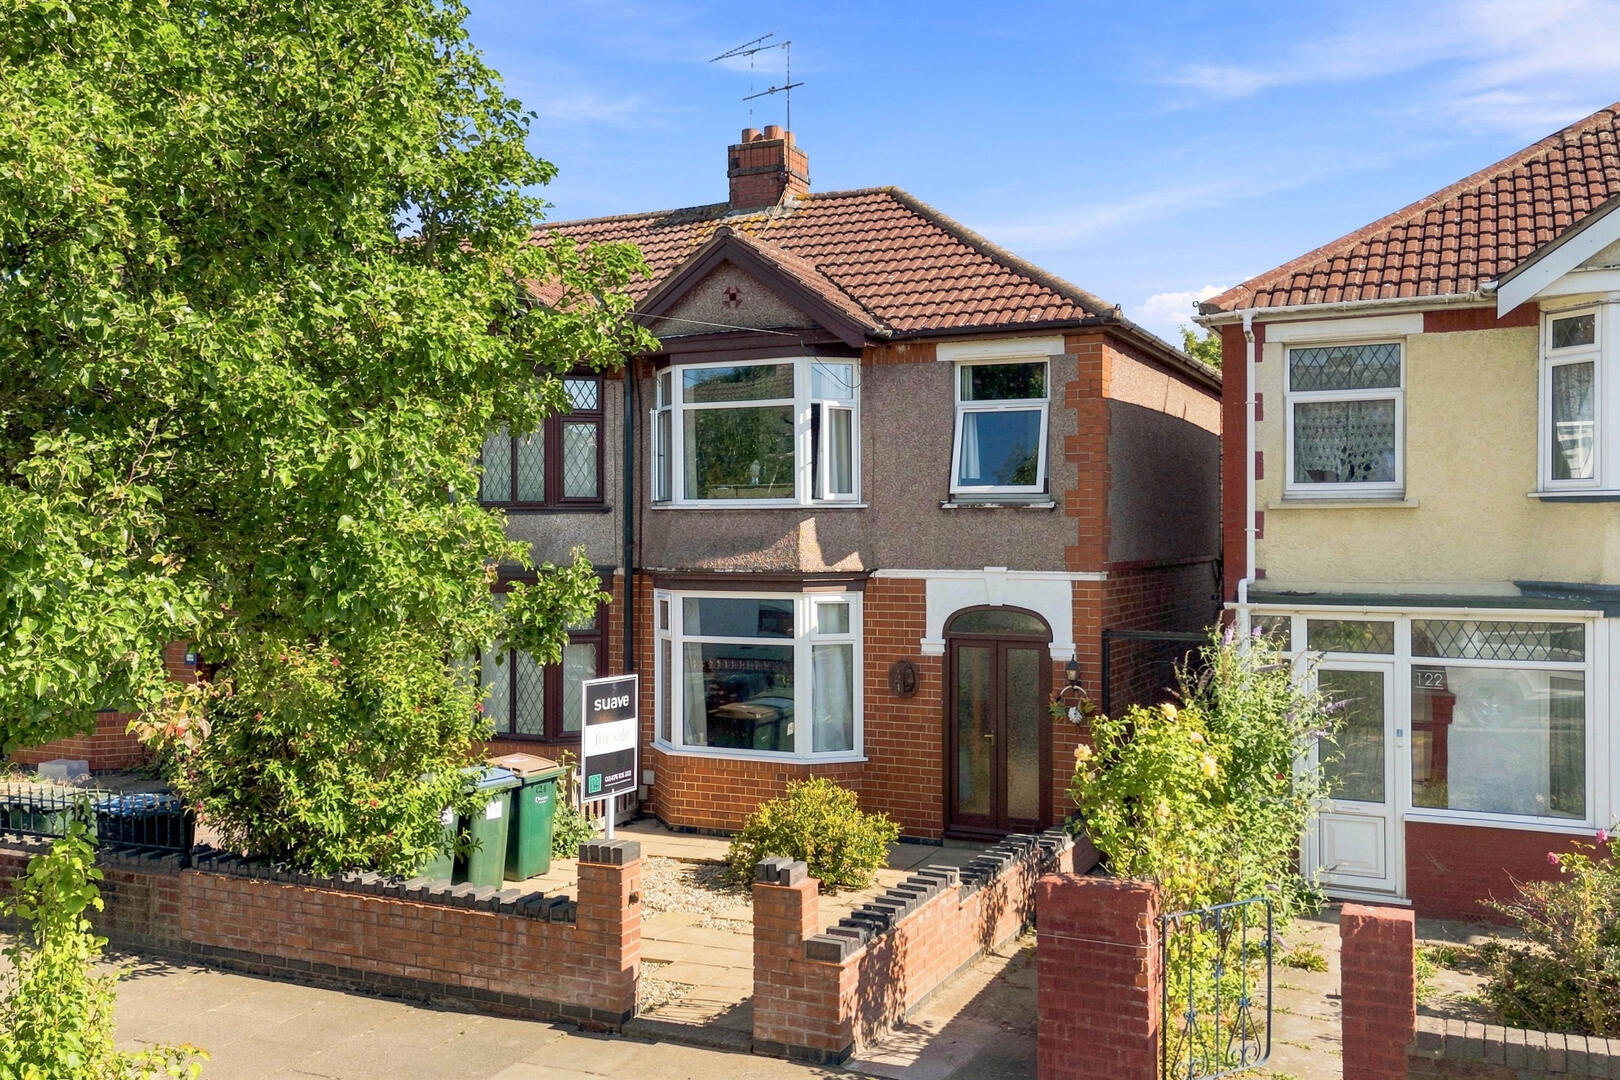
James Whalley is proud to present this beautifully modernised three-bedroom end-of-terrace family home, ideally positioned within the popular Wyken area of the city.
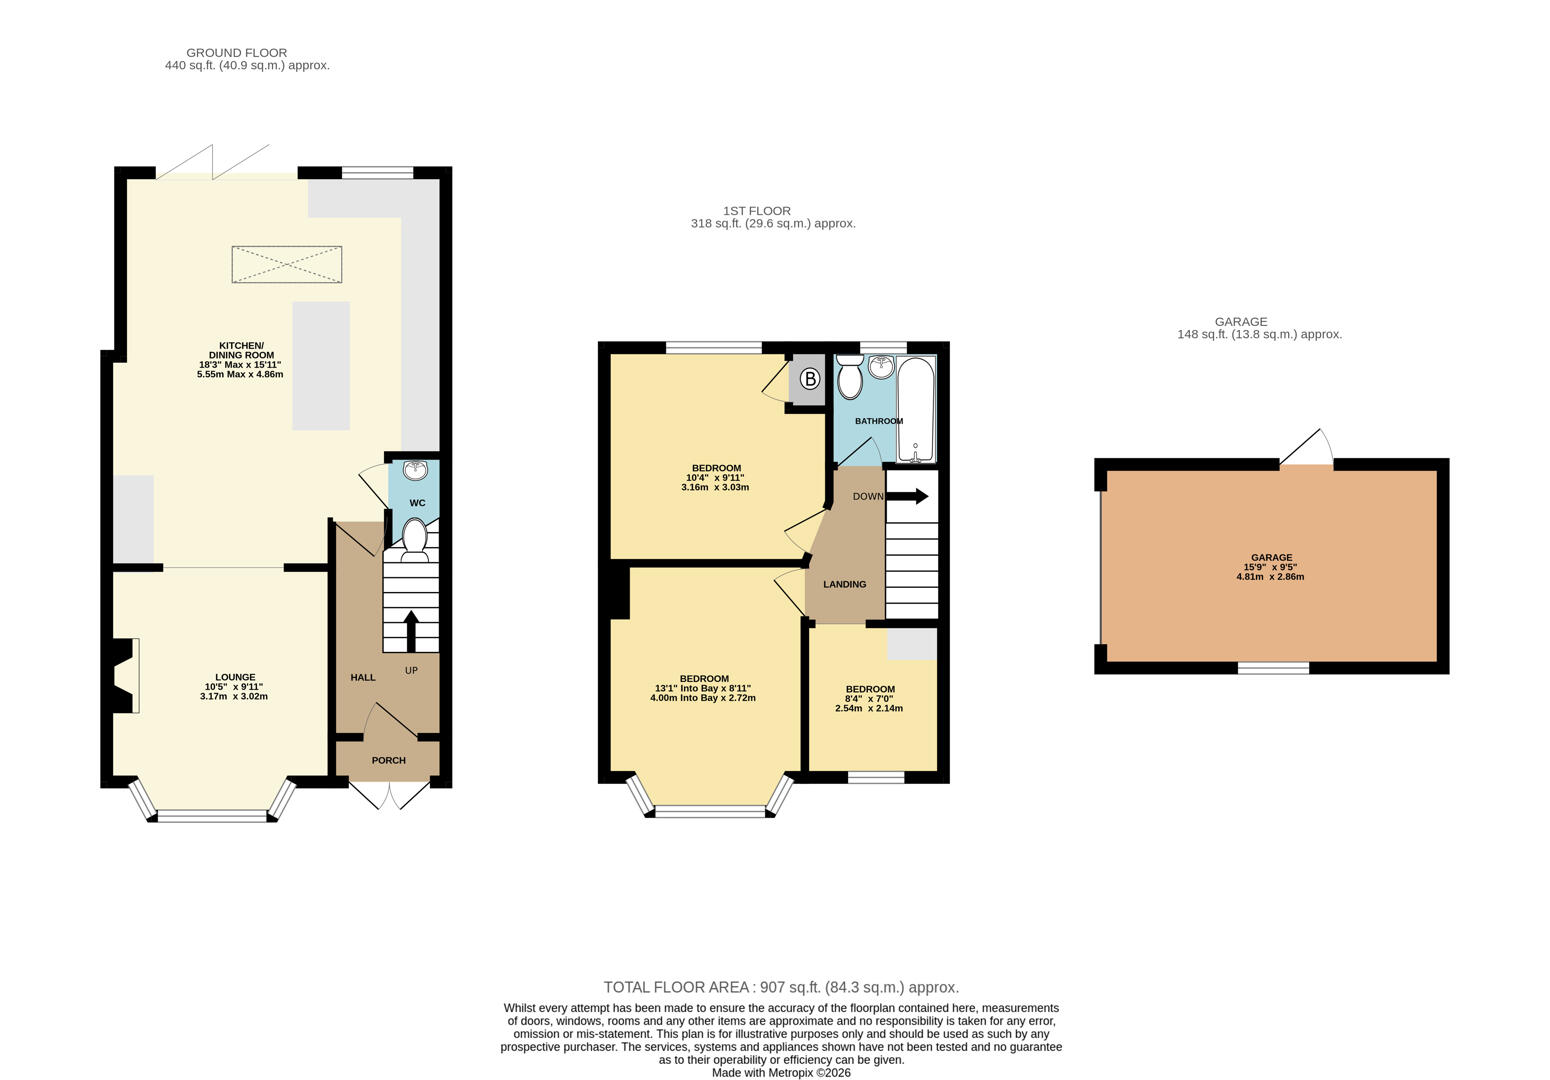
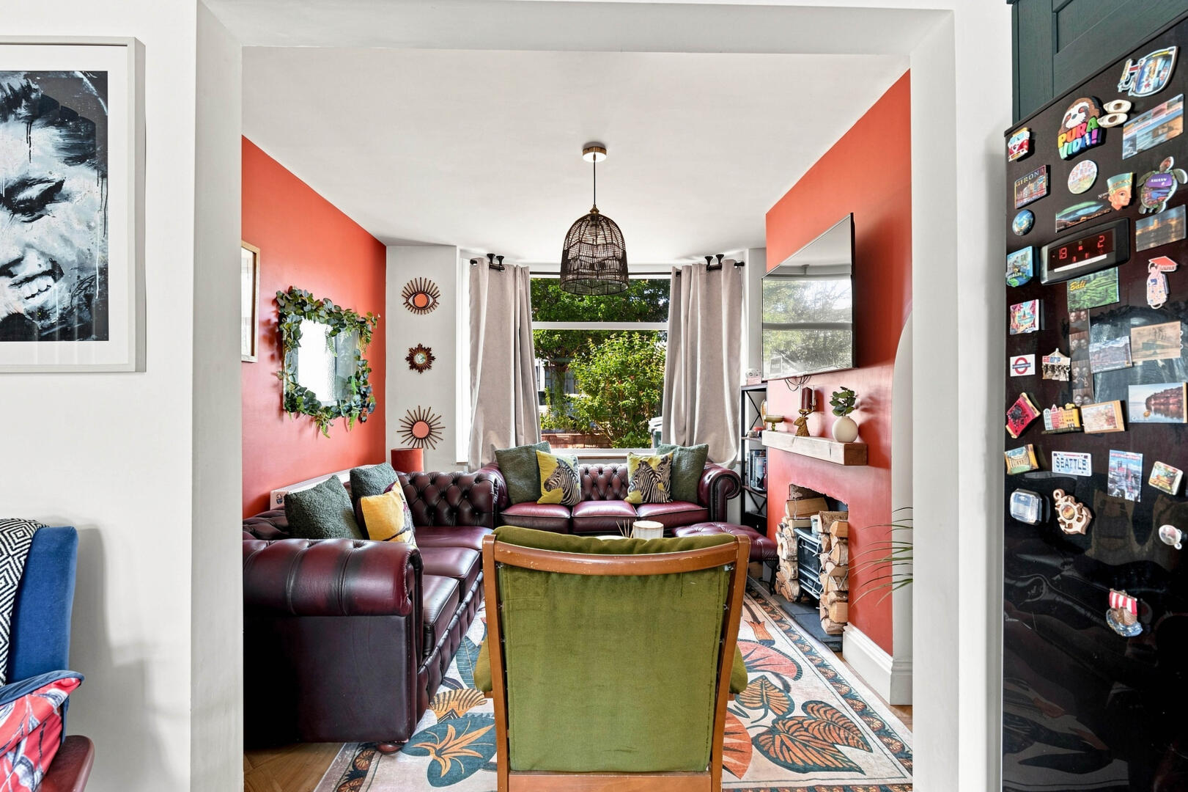
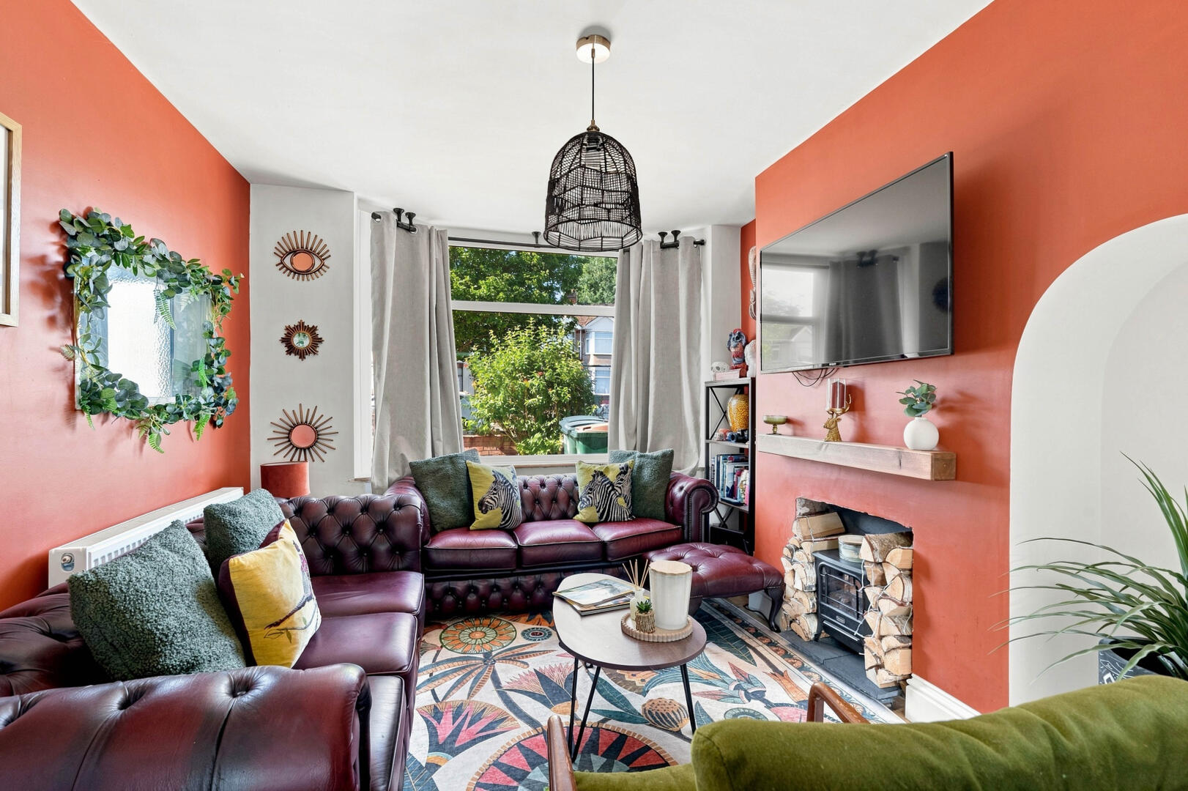
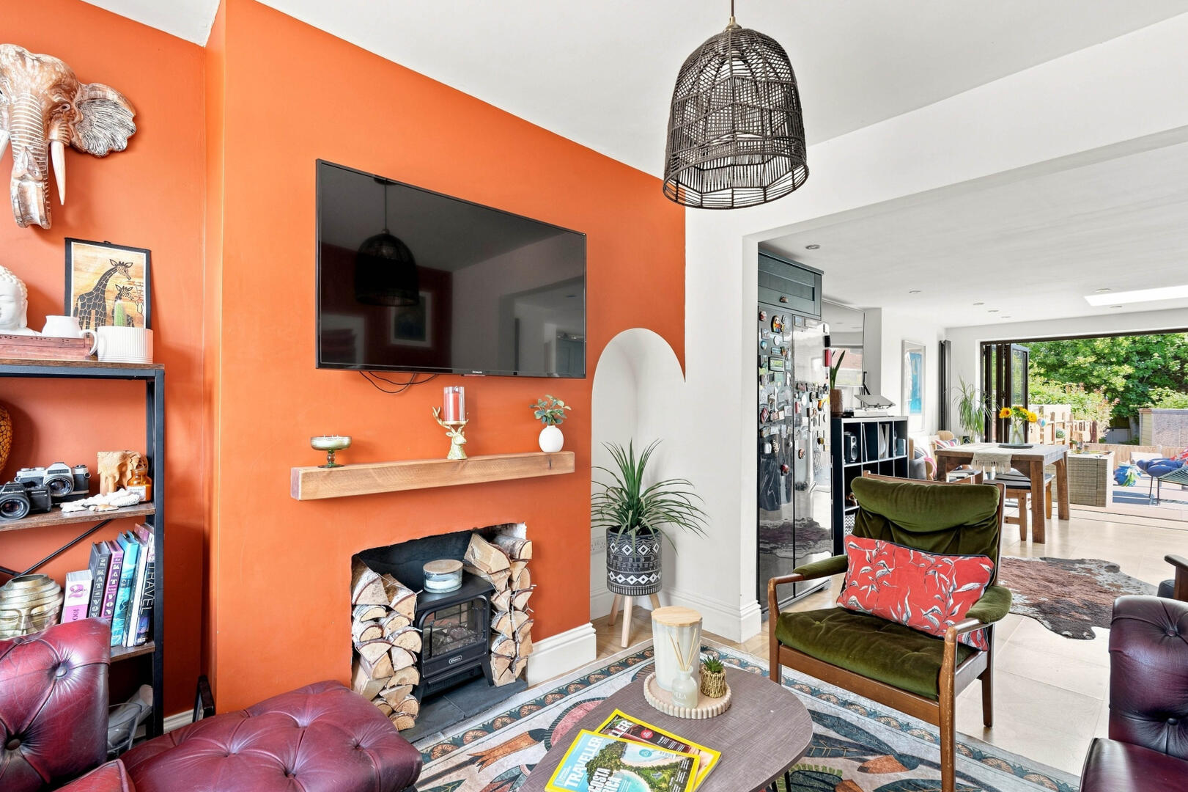
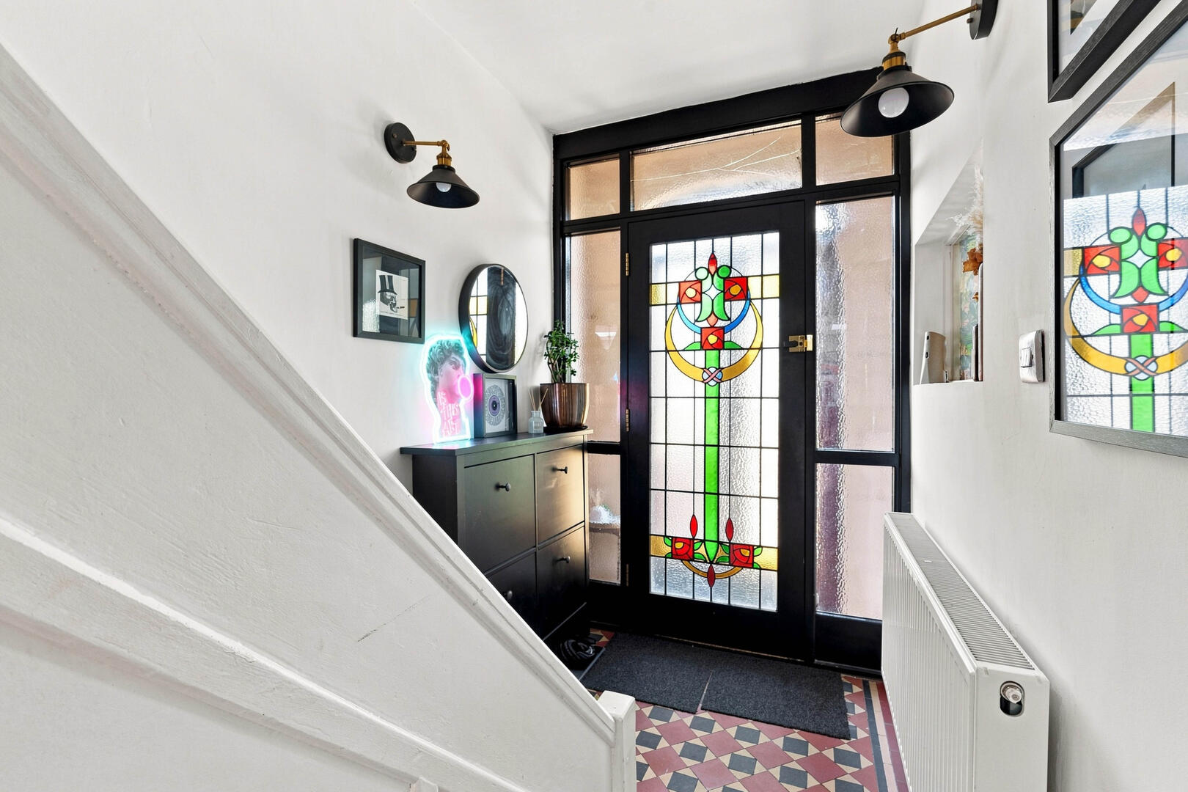
Upon entering, you are welcomed by a porch entrance leading into the hallway, which retains attractive original tiled features. The ground floor offers a comfortable snug-style lounge with a bay window and feature open fireplace, creating a warm and inviting living space.
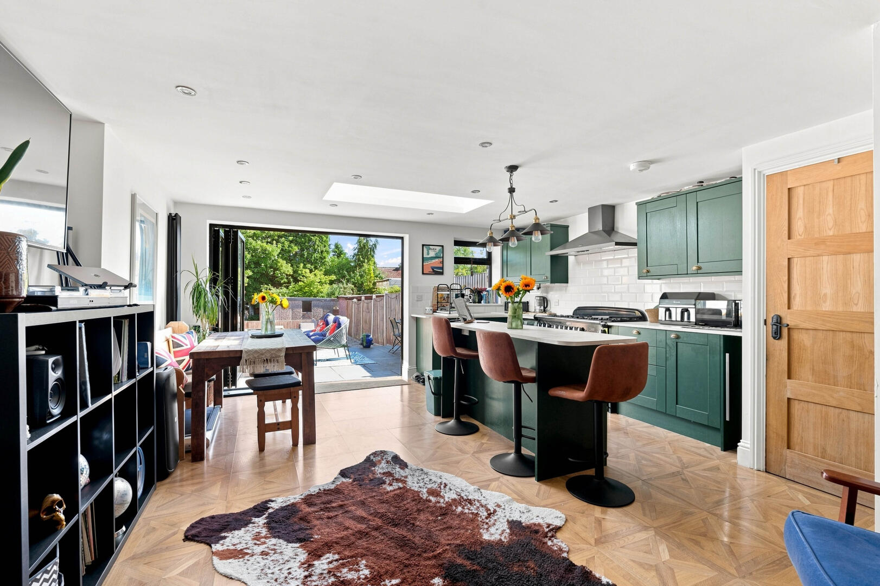
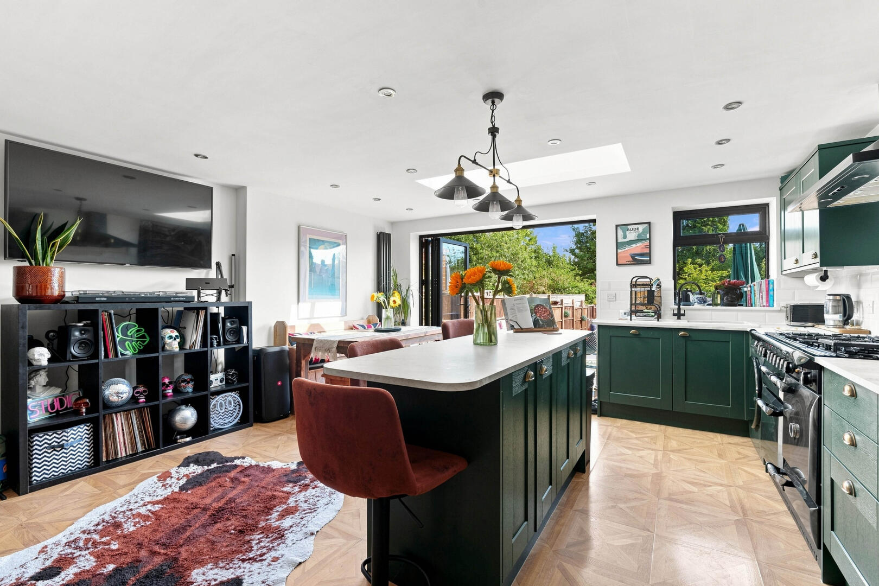
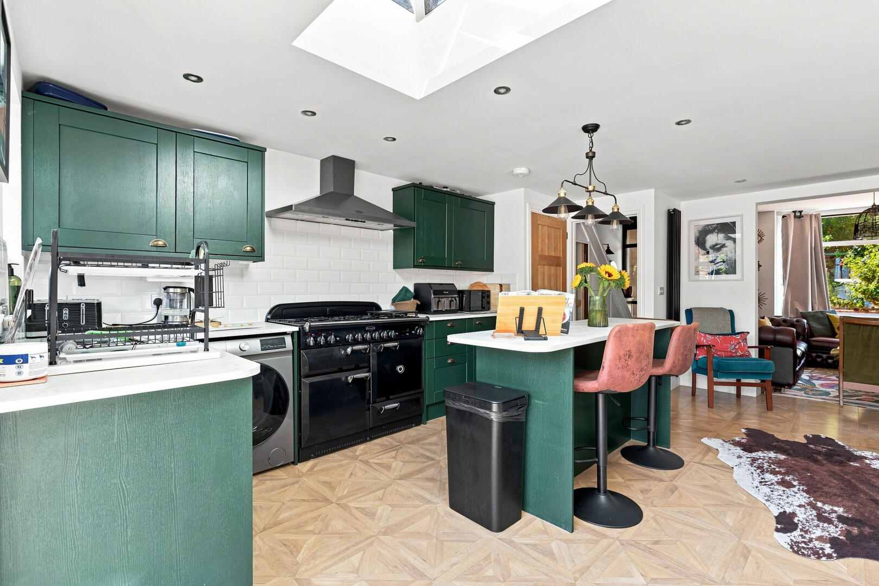
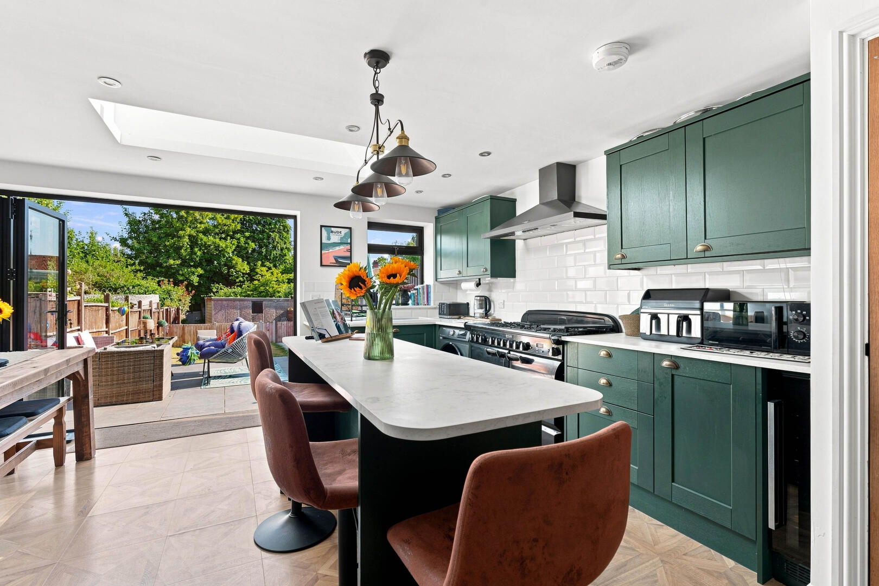
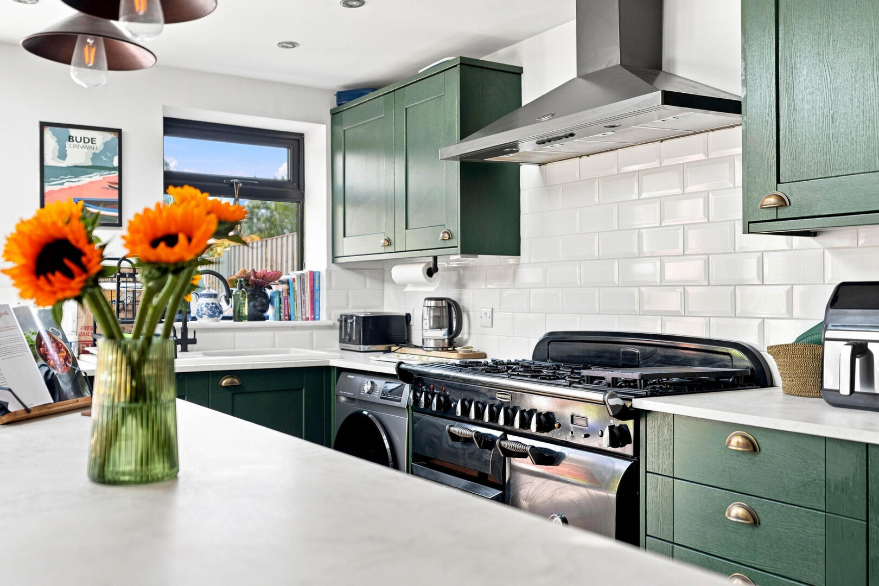
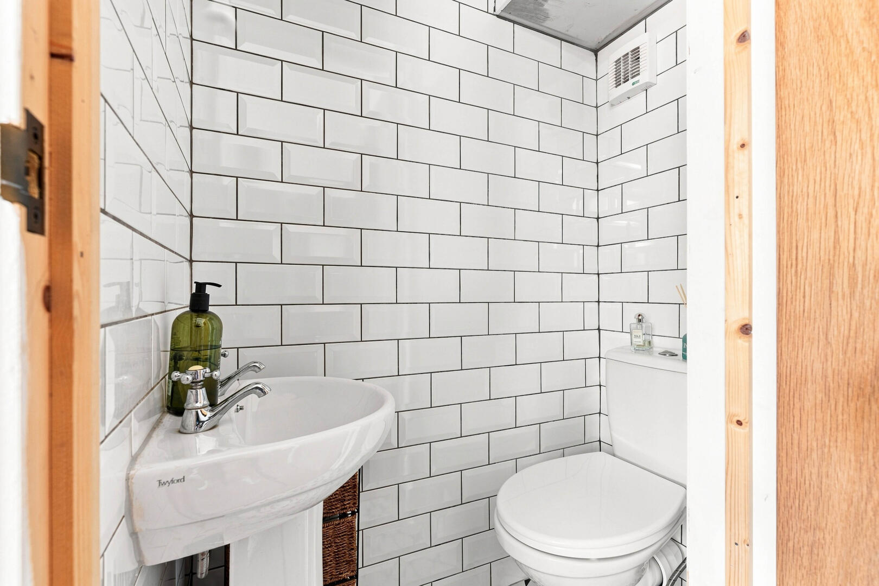
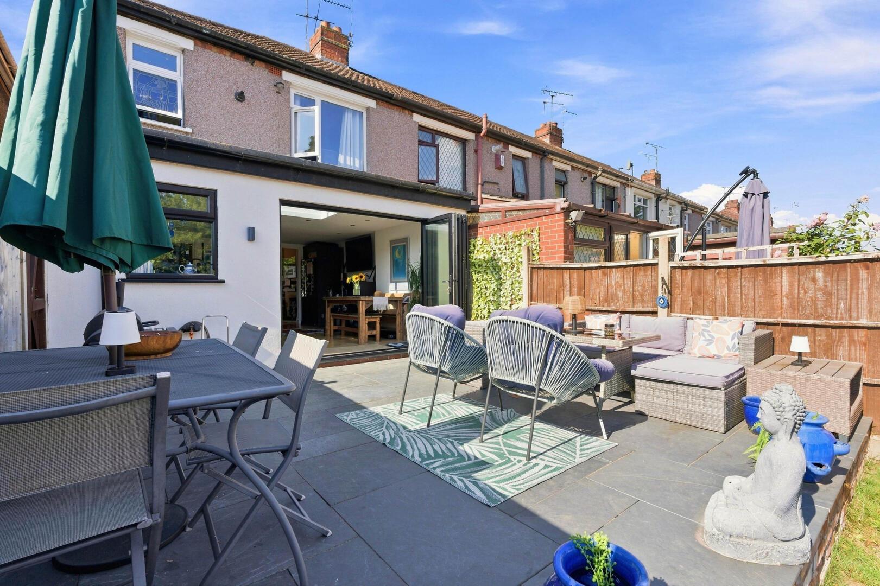
To the rear is the impressive open-plan kitchen extension, which has been thoughtfully designed for modern family living. The kitchen features a range of integrated appliances, a central island with integrated power sockets, bi-fold doors opening directly onto the patio and a roof lantern providing an abundance of natural light. The ground floor also benefits from an accessible WC/bathroom.
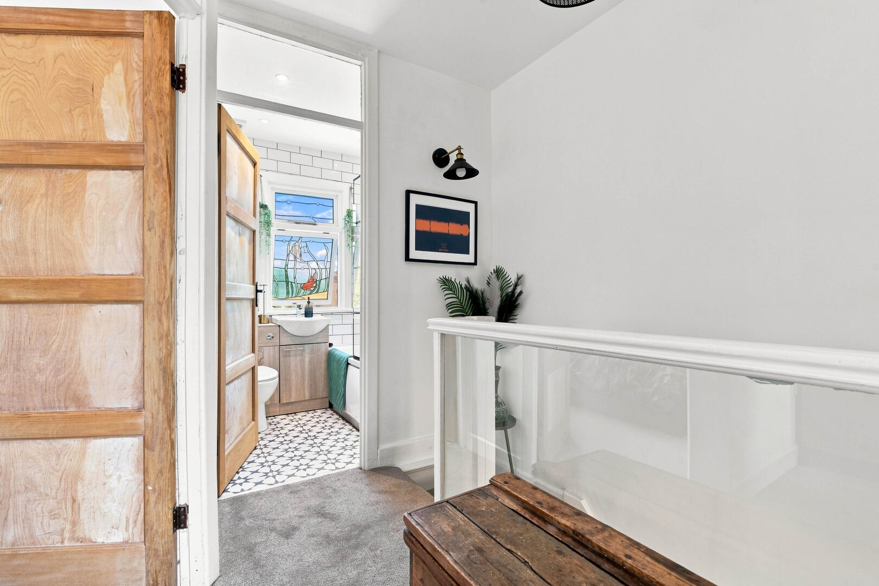
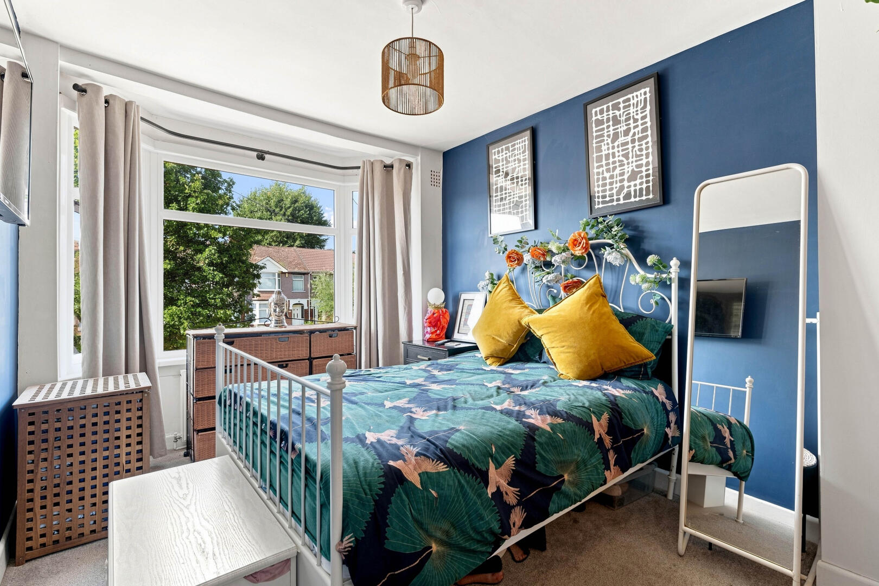
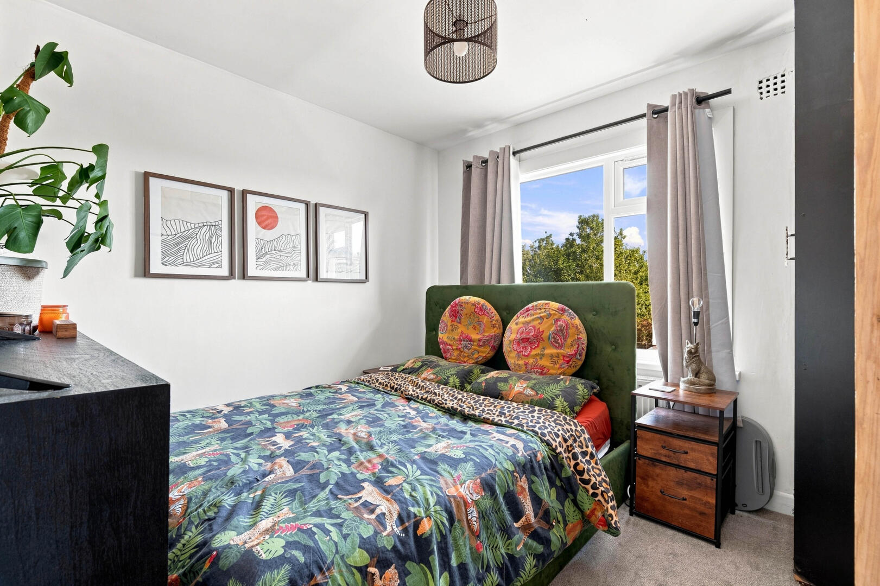
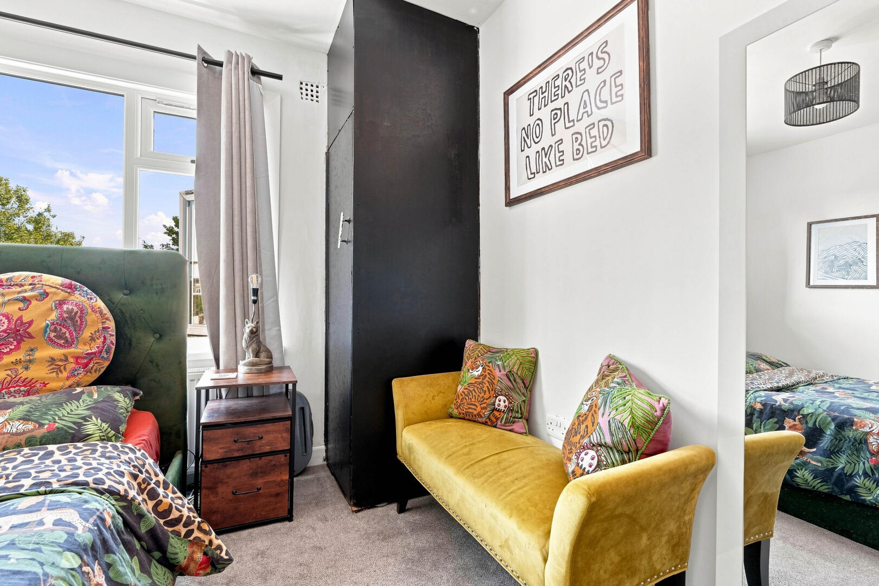
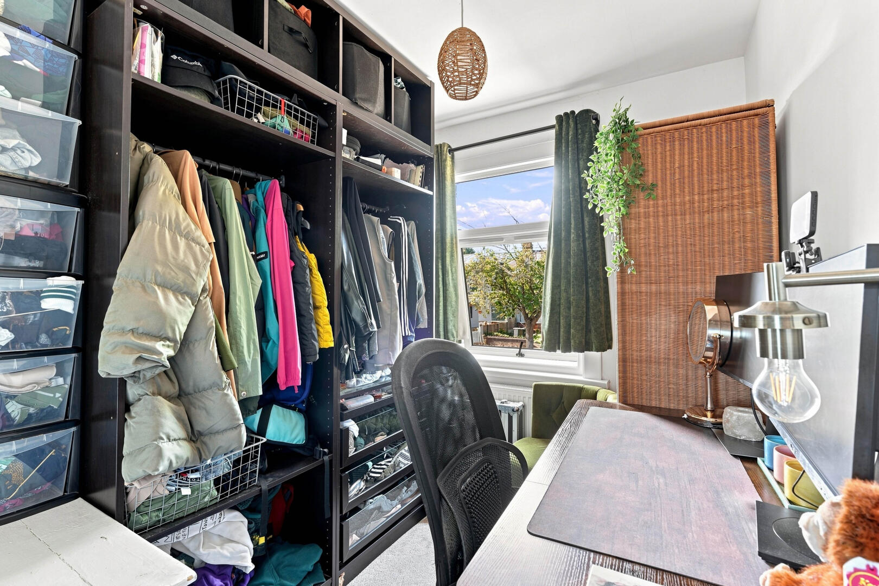
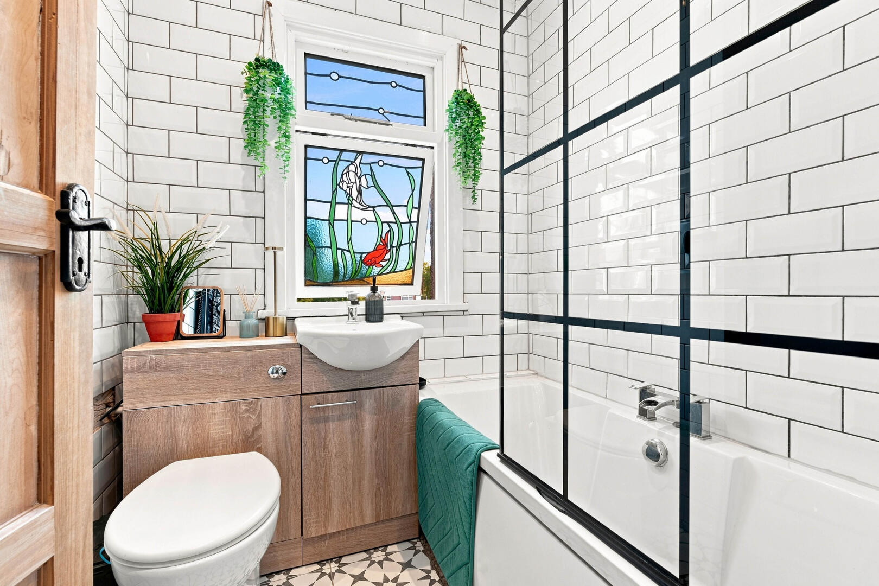
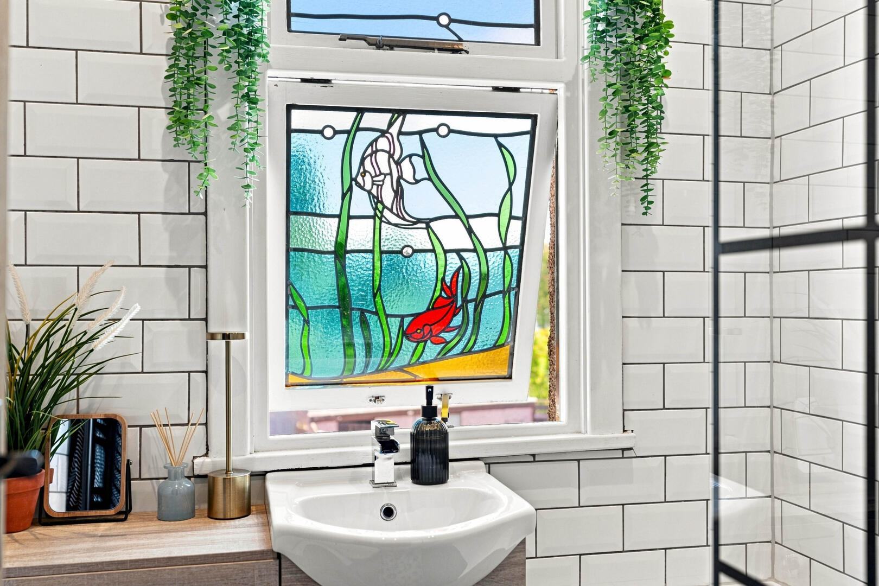
To the first floor are three modern bedrooms, including a particularly useful box bedroom with fitted wardrobe, alongside a modern family bathroom.
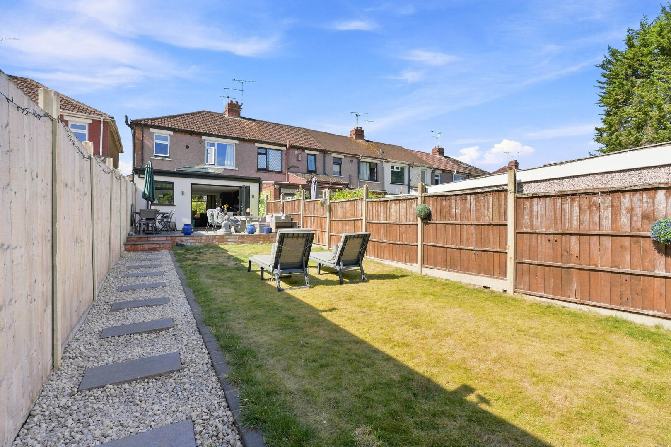
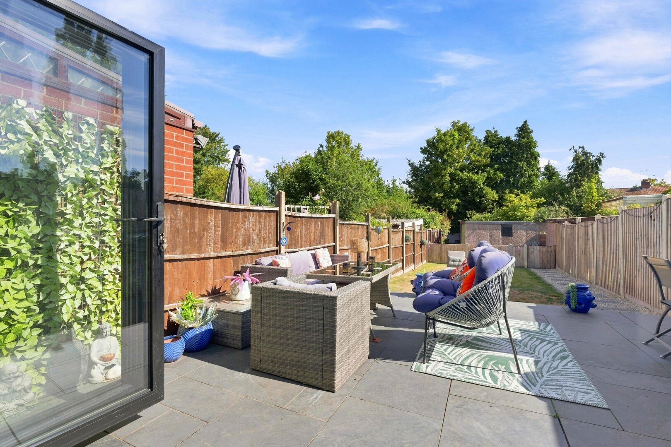
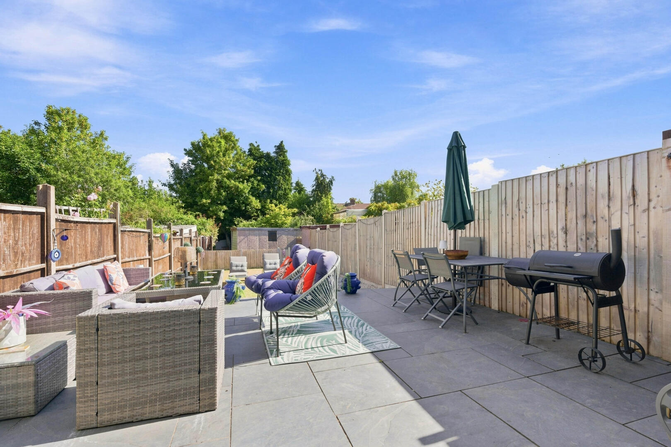
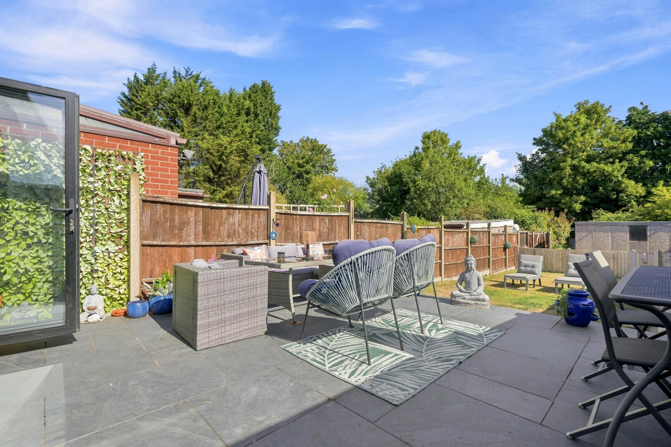
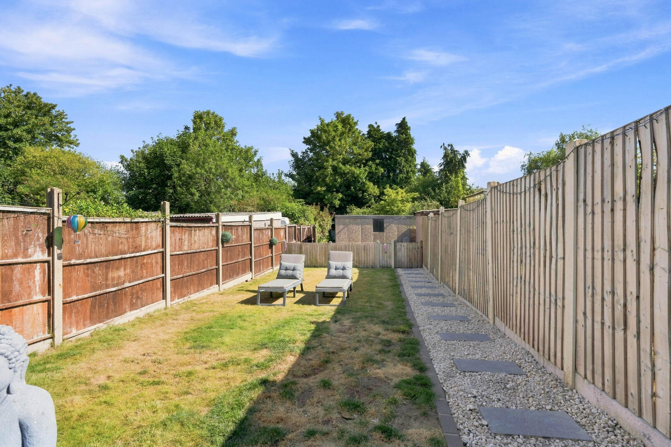
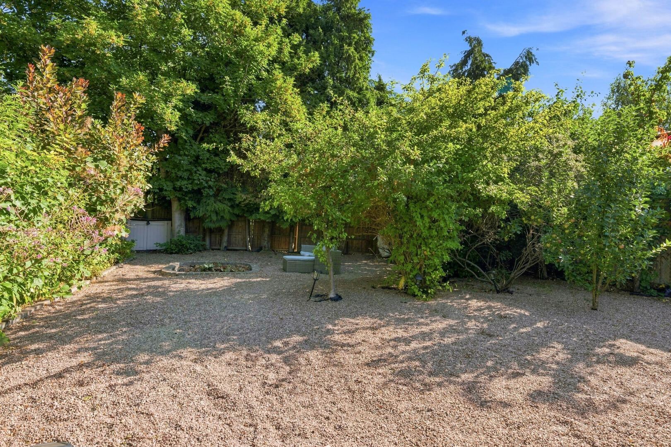
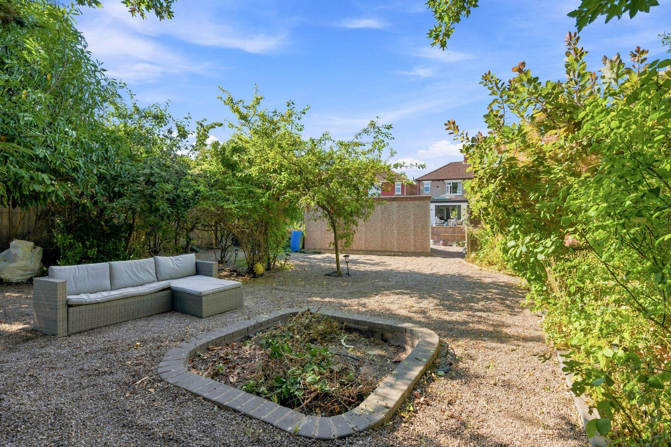
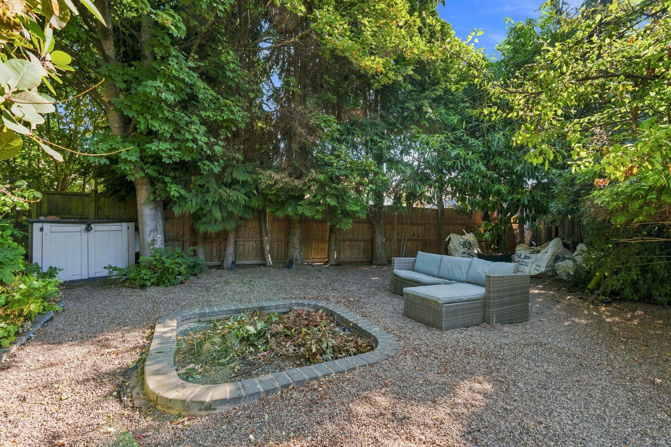
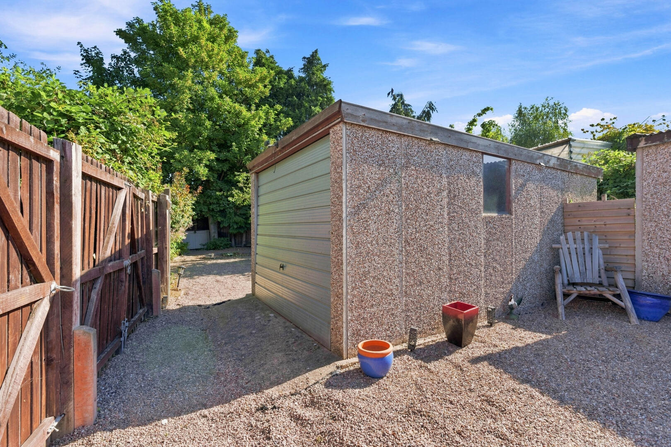
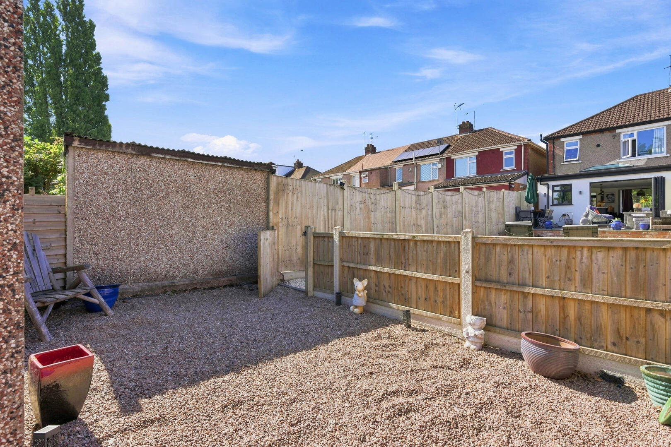
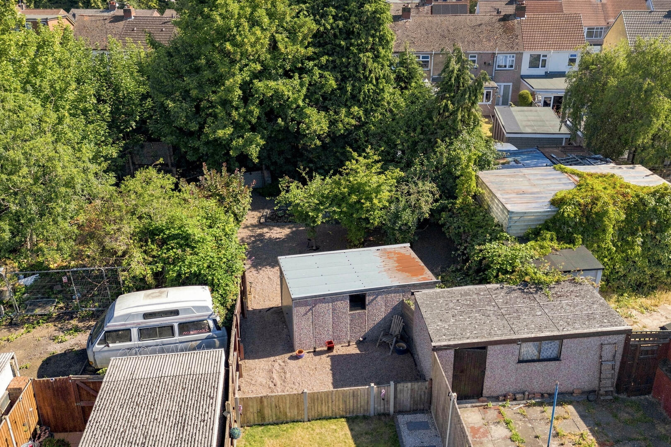
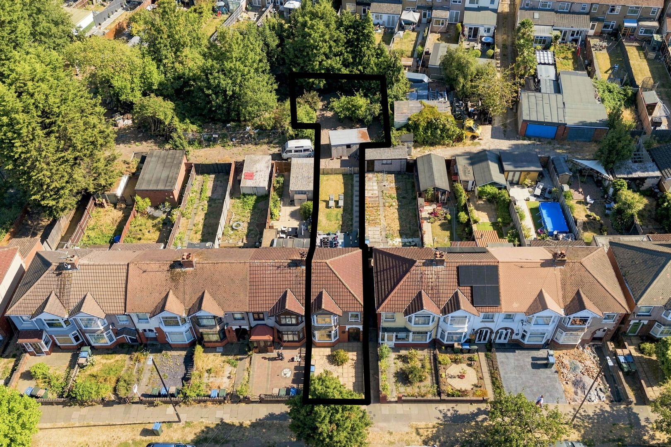
Externally, the property benefits from a front garden and gated access to the side of the property. The garden has been thoughtfully landscaped over three tiers, beginning with a slate patio and seating area, leading through to access for the off-site garage and then onto a secluded ‘secret garden’ complete with a fire pit and a variety of established fruit trees.
The property has been extensively modernised throughout, including electrics and wiring updated in 2022 , updated plumbing, new double radiators and ample power sockets. The property also benefits from new double-glazed windows throughout, complete with warranty (2025). Further practical features include generous under-stairs storage and a fully boarded loft with a new loft ladder.
The location is another key attraction, offering excellent access to University Hospital Coventry, the city centre, motorway networks and a range of local transport links and amenities.
Call now to view.
Upon entering, you are welcomed by a porch entrance leading into the hallway, which retains attractive original tiled features. The ground floor offers a comfortable snug-style lounge with a bay window and feature open fireplace, creating a warm and inviting living space.
To the rear is the impressive open-plan kitchen extension, which has been thoughtfully designed for modern family living. The kitchen features a range of integrated appliances, a central island with integrated power sockets, bi-fold doors opening directly onto the patio and a roof lantern providing an abundance of natural light. The ground floor also benefits from an accessible WC/bathroom.
To the first floor are three modern bedrooms, including a particularly useful box bedroom with fitted wardrobe, alongside a modern family bathroom.
Externally, the property benefits from a front garden and gated access to the side of the property. The garden has been thoughtfully landscaped over three tiers, beginning with a slate patio and seating area, leading through to access for the off-site garage and then onto a secluded ‘secret garden’ complete with a fire pit and a variety of established fruit trees.
The property has been extensively modernised throughout, including electrics and wiring updated in 2022 , updated plumbing, new double radiators and ample power sockets. The property also benefits from new double-glazed windows throughout, complete with warranty (2025). Further practical features include generous under-stairs storage and a fully boarded loft with a new loft ladder.
The location is another key attraction, offering excellent access to University Hospital Coventry, the city centre, motorway networks and a range of local transport links and amenities.
Call now to view.
Additional Details
- Ref: 34861295
- Type: End of Terrace House
- Availability: For Sale
- Bedrooms: 3
- Bathrooms: 1
- Reception Rooms: 1
- Council Tax Band: B
- Tenure: Freehold
Floorplans